
Industry
Part of Before-and-after workshop makeovers leave things out of the photo
5 details of home workshop makeovers people miss
Practical makeover advice: empty the room completely, work in phases, put washing facilities in the plan, and design for the person you will be later.
What to take away
- Empty the room completely before you start. Working around a pile is how a two-week job becomes a three-month one.
- Phase the work so the shop is usable at the end of every weekend, not only at the end of the project.
- Put washing facilities in the plan. A shop with nowhere to wash sends dust and finish into the house on your hands.
- Design for the person who will use the room in ten years, not only for the one standing in it today.
It is drawn from general practice and published guidance; nobody was interviewed for it.
Empty it completely
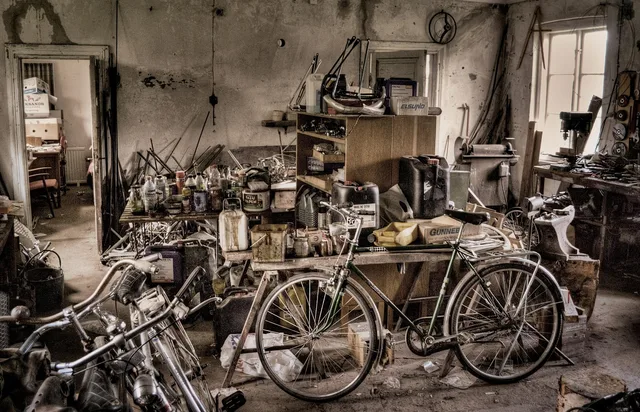
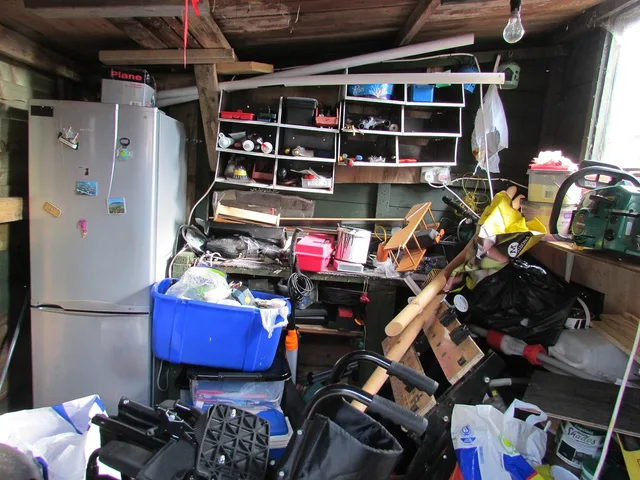
The single most useful decision is to take everything out. It costs a weekend and it pays for itself immediately: you can see the walls, you find out what you own, and you discard things you would otherwise have moved around for years.
Sort the contents into keep, repair, sell and dispose while the room is empty. Anything that goes back in should have a place waiting for it.
Phase it so the shop still works
A makeover that takes the shop out of service for months usually stalls. Phase it so each stage ends with a usable room:
- Electrics, dust extraction and ventilation first, while the walls are open.
- Walls, ceiling and lighting, so every surface is sealed and bright.
- Bench and work surfaces at the height of the person who uses them most.
- Storage last, once you know what the room has to hold.
Five phases, each ending usable
- Phase oneclear out, clean, fix unsafe
- Phase twoelectrical and lighting by electrician
- Phase threefloor, walls and insulation
- Phase fourbenches and fixed storage
- Phase fivefittings, jigs and racks
Doing storage last is the part people resist and the part that saves the most rebuilding. Storage decisions get easier once you know the real cost of a home workshop, including the bills nobody quotes.
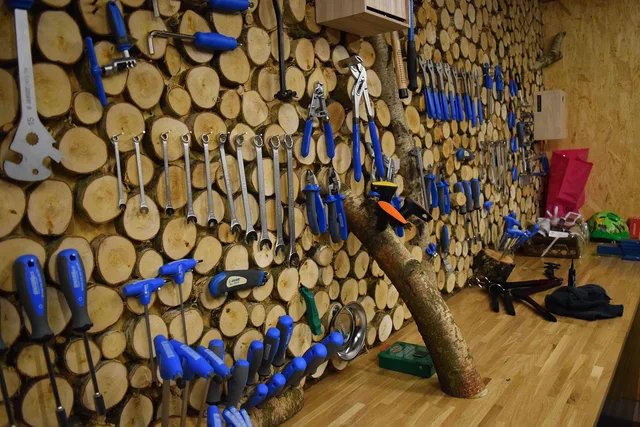
Storage comes last for a reason. A French cleat wall holds daily tools, a closed cabinet takes finishes, and machines get mobile bases.
Plan dust extraction
Dust is what a makeover buries behind new linings. Decide the route before the walls close.
Portable tools want a shop vacuum with a cyclonic separator, typically rated at 100 to 150 cubic feet per minute. Machines with a fixed port want ducting to a collector outside the room.
Air cleaning is separate. A hanging filter unit, or a box fan with a furnace filter, catches fine dust overnight.
Put washing in the plan
Shops generate dust, finish and adhesive. It travels on hands and clothes into the rest of the house.
The construction sanitation rule requires washing facilities to be provided and kept in a sanitary condition, though that duty falls on employers and not on a home shop.
The home version costs little. A utility sink typically runs $100 to $300, a faucet set $50 to $150, and a plumber $300 to $800 if a drain is close by. Installed, that commonly lands between $450 and $1,200.
Where plumbing is not feasible, a water container, soap and paper towels near the door do most of the work. Add somewhere to leave shop clothes.
Service what you are about to hide
A makeover buries things behind new linings and cabinets, and whatever is neglected now stays neglected for years. Take the chance while access is easy: replace filters, check fixings you will not see again, and service anything pressurised.
Compressors are the usual casualty. The federal rule on air receivers requires a drain at the lowest point, regular draining, an indicating pressure gauge, and one or more spring-loaded safety valves.
That rule binds employers, not a home shop. A tank that has never been drained corrodes from the inside and sits under pressure whenever the compressor runs.
Design for later, not just for now
A shop gets used for decades. Lighting levels, reach heights and floor surfaces that suit you at forty may not at seventy. Build in more light than you currently need, storage within reach rather than overhead, a floor that is not slippery when dusty, and no step or lip in the walking route.
Aim for about 500 lux at bench height for general work and 750 to 1,000 lux over a finishing bench; those are typical figures.
In a 400 square foot shop, that usually means eight to ten four-foot LED fixtures, switched in at least two groups.
Our makeover overview covers what these projects actually change, and our prevention habits for setup errors cover catching problems before they are built in.