Guides
Workshop layouts planning starts with clearances, not furniture
Workshop layouts planning starts with stock, panel, load, and doorway measurements, then maps material flow, machine work zones, storage, and a clear exit.
What to take away
- Lay out for the longest board you handle, not for the machine footprint. A saw needs its infeed and outfeed, and that space is the layout.
- Material should move one way through the roomrough stock in, cut, assemble, finish, out.
- Storage that leans, sags or stacks too high is a layout problem, not a shelving problem.
- Keep one clear route to the door at all times. If the exit is behind a stack of plywood, the plan has failed.
Workshop layouts planning starts with the four measurements that constrain everything: your longest stock, your widest panel, your heaviest single item, and the clear width of the door.
Plan the flow before the furniture
Draw the path a board takes from delivery to finished piece. In a small shop it usually runs: rough storage, breakdown, machining, bench work, assembly, finishing, and out. Every time that path doubles back on itself, you are going to carry something awkward past something sharp.
Board's path through the shop
- Rough storage
- Breakdown
- Machining
- Bench work
- Assembly
- Finishing
- Out
You do not need a large room to get this right. You need the stations in order and enough room to turn between them. Where the room is too small for separate stations, make one station change roles and accept the setup time.
Clearance is what you are really buying
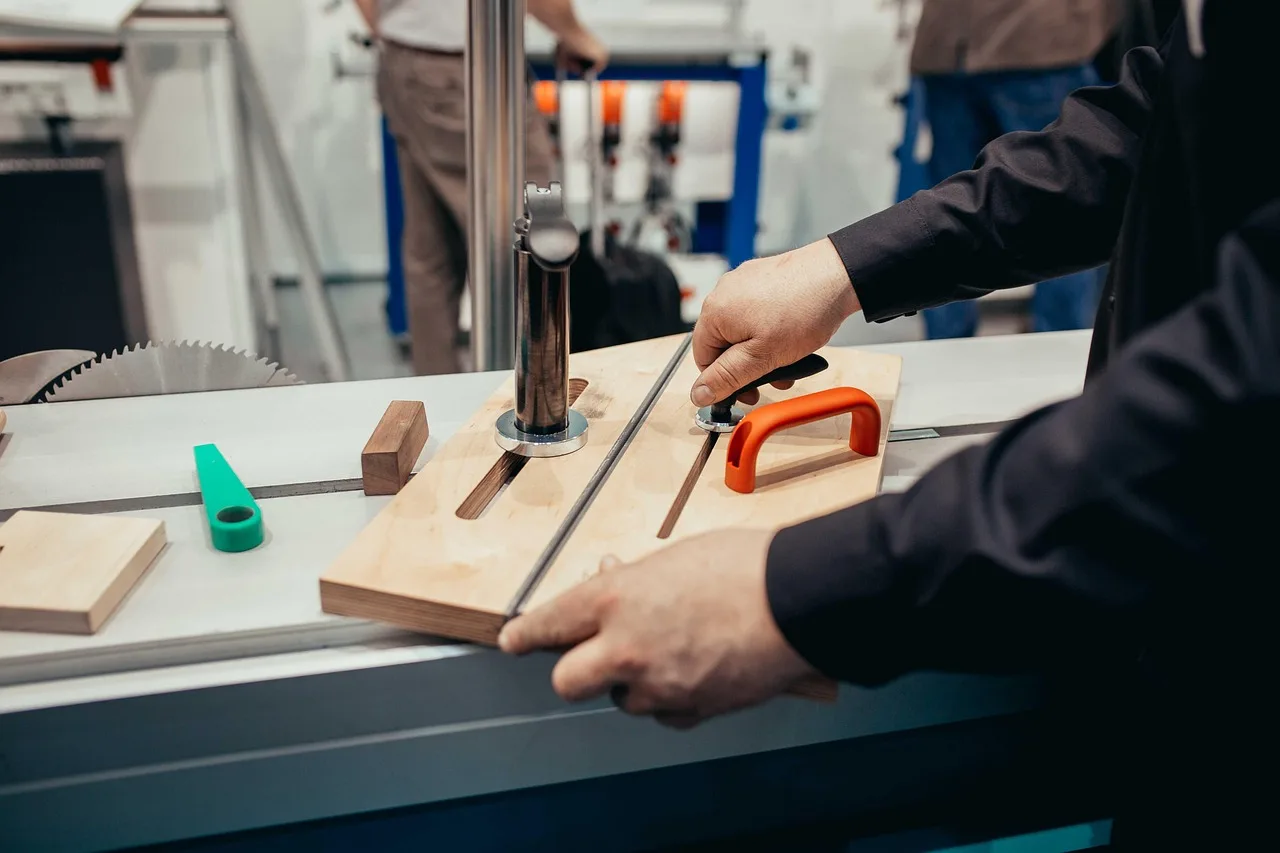
A machine occupies far more floor than its base. A table saw ripping an eight-foot board needs eight feet in front and eight behind, even though the saw is thirty inches wide. That is why mobile bases dominate small shops: they let two machines share one clearance zone at different times.
For a jointer or planer, measure the stock's travel in and out; for a bandsaw, allow room to feed and turn the work; for a miter saw, include the full length of stock to either side; for a router table, include the feed, exit, and turning paths. Use the longest pieces you actually handle and check each machine's manual for its operating clearances; the machine footprint alone is not enough.
OSHA's workplace material-handling standard, handling and storing materials, is 29 CFR 1910.176, Materials Handling and Storage. Section 1910.176(b) requires stored material to be secured against sliding or collapse; subsection (a) requires sufficient safe aisle clearances where mechanical handling equipment is used, but it does not give one universal aisle width. Keep passageways clear and in good repair.
That standard covers workplaces, not a home garage. A sheet of plywood falling on someone at home does the same damage.
Keep the way out usable
OSHA's workplace exit-route requirements are in 29 CFR 1910 Subpart E. The linked exit route design is 29 CFR 1910.36, Exit Routes; 29 CFR 1910.37, Maintenance, Safeguards, and Operational Features for Exit Routes, addresses keeping routes clear and usable. These rules apply to covered workplaces, not ordinary home garages, but they make a sound planning test: can you reach the door without passing through a high-hazard area? That gives three home rules:
- The path to the door stays clear even mid-project.
- Finishing and solvent storage do not sit between you and the exit.
- The extinguisher lives near the exit, not deep in the room.
Fixed, mobile and folding
Choose when
- Fixed in place
- The machine is heavy, used daily, and has permanent dust and power runs
- On a mobile base
- Space is shared or clearance zones overlap
- Folding or wall hung
- The tool is occasional and light
Cost of being wrong
- Fixed in place
- Room becomes single purpose
- On a mobile base
- Setup time on every use
- Folding or wall hung
- Tends to stay folded and unused
Be honest about which category each tool truly belongs to. A machine used twice a year that occupies prime floor space is a storage problem wearing a tool costume.
Power, dust and light follow the plan
Once stations are placed, run services to them rather than working around a single outlet. Decide where dust is generated and how it gets collected, where drops or reels land, and which stations need task lighting rather than borrowed overhead light. Doing this after the benches are built is how shops end up with cords across walkways.
Our guide to the first layout purchases covers what to buy in which order, and the small space version deals with garages that still hold a car.
Common questions
How much clearance does a bench need behind it?
Should machines go against walls?
Is a mobile base worth it for every machine?
How high can I stack sheet goods?
In this guide
- How workshop layouts makers work in stages, not stationsHow workshop layouts makers work in stages, not stations: clearances around guards, separation for finishing, and reserved assembly space.
- Workshop layout basics worth buying first: wheels, light and supportMobile bases, task lighting and load-rated shelving come before another machine, because they make the tools you own reachable and safe to use.
- Pricing a workshop layout without letting fittings eat the budgetCosting a workshop layout honestly: separating fixed work from fittings, pricing electrical to listed equipment, and judging used shelving and racking.
- Workshop layouts setup: What stays fixed or mobile?Workshop layouts setup for a garage or spare room: keep one workbench fixed, sort tools by mobility, anchor wall storage, and keep the exit clear.
- Where should you actually learn workshop layout and machine work?Where to learn shop layout and machine work in person, with named schools, makerspaces, guilds and apprenticeship routes across North America.