Industry
Part of Workshop layouts planning starts with clearances, not furniture
How workshop layouts makers work in stages, not stations
How workshop layouts makers work in stages, not stations: clearances around guards, separation for finishing, and reserved assembly space.
What to take away
- A one-person shop cannot run parallel stations, so it runs stages. The layout question is what changes between stages, not where everything lives at once.
- Guards, fences and hold-downs need room to swing. A layout that forces you to remove a guard is a bad layout.
- Finishing wants distance from grinding, welding and dust. That separation is usually about time as much as floor space.
- The bottleneck in a small shop is nearly always assembly space, not machine capacity.
For workshop layouts makers, this describes patterns common to independent and one-person shops. The value in reading it is that a solo shop faces the same constraints a home shop does, only sharper, so the solutions transfer directly rather than needing to be scaled down.
Stages instead of stations
A production shop puts a person at each station. A solo maker is the only person, so the room is reorganized through the week: breakdown day, machining day, assembly, finishing. What matters is how quickly the room can change state.
That reframes the layout question. Instead of asking where the planer lives, ask what has to move so the planer can run, and how long that takes. If the answer is more than a couple of minutes, the machine will be avoided.
Three moves make stage changes cheap:
- Put the machines that share the same footprint on mobile bases, so only the one in use occupies the center of the room.
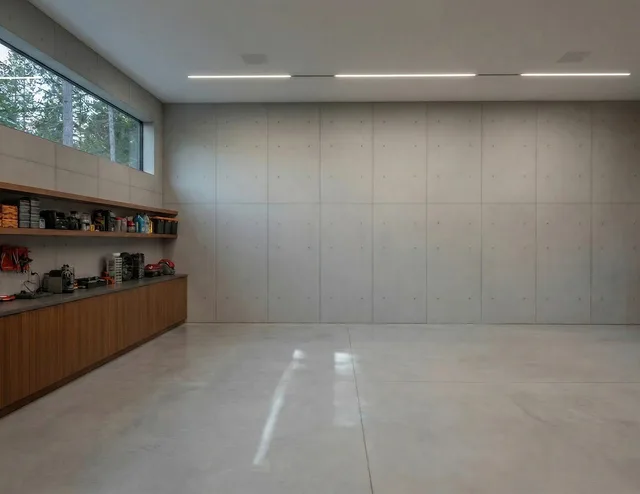
- Keep one wall completely clear for infeed, outfeed and assembly of long stock.
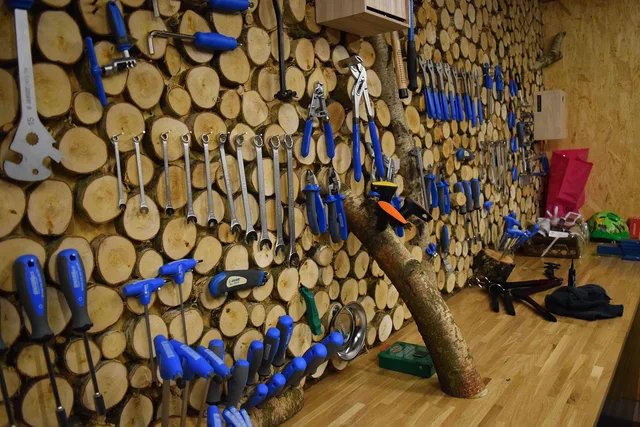
- Store each stage's tooling at the machine, so a change is a roll and a switch, not a search.
Three moves for cheap stage changes
- Wheels under anything blocking a clearance zone
- One wall permanently clear as assembly wall
- Store jigs and fences with their machine
Design clearance around the guard, not the tool
Guarding is a layout constraint that beginners rarely draw. The OSHA machine guarding eTool sets out how point-of-operation guards, barriers and feeding devices are meant to work, and why removing them is the failure mode. The general machine guarding rule is 29 CFR 1910.212. Those requirements bind employers rather than a hobbyist at home, but the geometry does not change with the address.
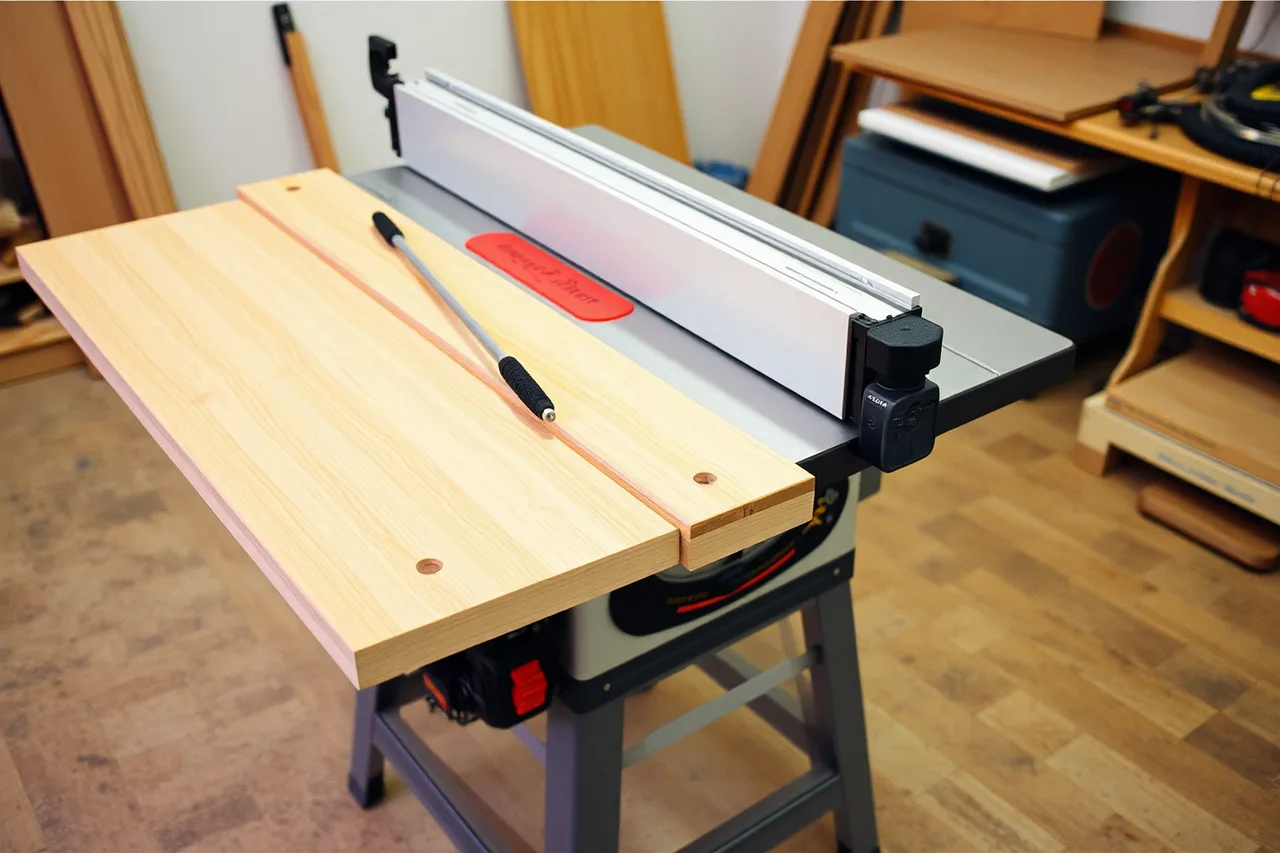
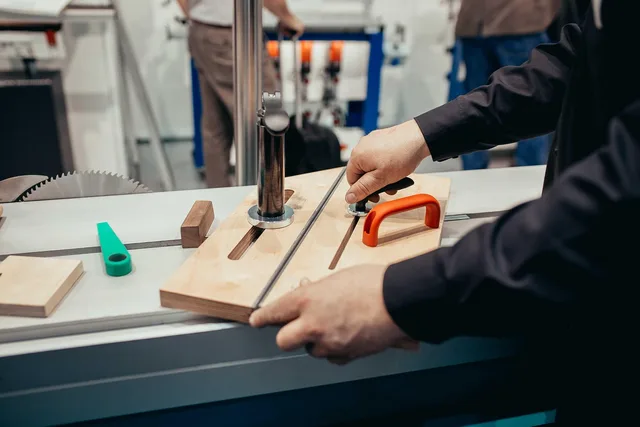
Practically, this means measuring with the guard fitted and the blade guard raised, leaving room for a push stick or feather board, and never planning a position that only works if something comes off first. Measure the longest board you run through the machine for infeed and outfeed, then add the guard swing and the room your push stick and feather board need. Those measured clearances, not the machine's footprint, set the spacing.
Keep finishing away from ignition
Finishing sets a well-run small shop apart from a beginner's. Solvent vapor is heavier than air, travels along the floor, and ignites easily.
The federal rule on spray finishing with flammable materials describes separating spray areas from ignition sources, ventilating vapor away, and controlling residue build-up. It is 29 CFR 1910.107.
It is written for industrial spray booths, not private garages, but the hazards are the same at any scale.
For a home shop, separate in time and air instead of a booth: sweep first and shut down grinders and any tool that sparks.
Ventilate to outside and finish at the end of a session, not alongside other work.
Assembly space is the real bottleneck
Ask a solo maker what limits their work and the answer is rarely horsepower. It is somewhere flat and clear to put a partly built cabinet for two days while the glue cures and the hardware arrives. Reserve that space deliberately. A pair of sawhorses and a 4-by-8-foot sheet of plywood works, provided the floor under it stays free and the longest parts can pass around it. A 4-by-8-foot assembly footprint is the minimum for a full sheet, not a luxury.
Our guide A realistic plan for workshop layouts in 2027 covers the measurements that drive these choices, and Workshop layouts classes and studios worth finding covers learning the machines properly.